
On this page
- How to calculate roof area for solar panels
- Typical solar panel dimensions and surface area
- Roof-space comparison for 3kW to 10kW systems
- Total roof area versus usable solar roof area
- Worked examples: 5kW and 10kW solar roof space
- Portrait versus landscape: why shape matters
- Roof pitch, geometry and shading
- Does the roof have to face south?
- How to estimate usable roof area before requesting quotes
- When ground-mounted solar may be more practical
- Does battery storage change roof-space requirements?
- Sources and checks before installation
- Related Calcavera guides
What you need to know
To estimate how much roof space solar panels need, first calculate the panel count, then multiply by the selected panel's surface area. That gives the panel footprint—not the full installation area.
For example, using the 450W module dimensions described below, a system meeting or exceeding 5kW needs 12 panels with a combined footprint of about 25m², or 269 square feet. A system meeting or exceeding 10kW needs 23 panels with a footprint of about 47.9m², or 516 square feet. Both need additional space for a workable layout, applicable setbacks and access.
Start with the Calcavera Solar Panel Calculator to estimate system size and panel count. Then check whether those panels fit within the usable sections of your roof. Treat this as an initial feasibility check, not an installation design.
How to calculate roof area for solar panels
Step 1: Calculate the required panel count
Required panel count = target system size in watts ÷ panel wattage
If you want to meet or exceed the target, round up to the next whole panel. You cannot install a fraction of a module.
Example: 5,000W ÷ 450W = 11.11 panels. Rounding up gives 12 panels, with an actual array capacity of 12 × 450W = 5,400W, or 5.4kW.
Throughout this guide, system sizes refer to the panels' combined DC nameplate capacity, not the inverter's AC rating. A quote may use different naming conventions, so check what its stated system size represents.
Step 2: Calculate the panel footprint
Panel area = panel length × panel width
Approximate panel footprint = number of panels × panel area
Use dimensions in metres to obtain square metres, or feet to obtain square feet. One square metre is approximately 10.764 square feet.
Step 3: Check the actual layout
The footprint calculation assumes the panels can occupy every part of that area. Real roofs rarely work that way. Panels must fit as rectangles, with installation gaps and room for applicable access routes, setbacks and obstacles.
Actual installation area is generally larger than the combined panel footprint. There is no reliable universal percentage to add: an unobstructed rectangular roof and a fragmented roof with dormers can require very different layouts.
Typical solar panel dimensions and surface area
Modern residential panels are rectangular modules, commonly around 1.7–2.0 metres long and about 1.1–1.2 metres wide. This is a broad orientation guide, not a product specification. Larger formats exist, and dimensions vary by manufacturer and model.
For a specific example, REC's Alpha Pure-RX module documentation lists dimensions of 1,728 × 1,205mm. The product family includes a 450W version. Its face area is:
1.728m × 1.205m = 2.08224m², or about 22.4 square feet per panel.
The calculations below use that 450W example consistently. Before planning your own roof, obtain the datasheet for the exact model in the quote and check its dimensions, mounting instructions and permitted installation clearances.
More watts do not automatically mean less roof area. A 500W panel may produce more power because it is larger, more efficient or both. Compare power per unit area as well as panel count:
Panel power density = panel wattage ÷ panel area
Even power density does not settle every layout question. A smaller module may fit a narrow roof section that a larger one cannot.
Roof-space comparison for 3kW to 10kW systems
This table uses 450W panels measuring 1.728 × 1.205m. Counts are rounded up to meet or exceed each target. The area column is panel footprint only; it excludes gaps, setbacks, access routes and unusable roof sections.
| Target system size | 450W panel count | Actual DC capacity | Panel footprint, m² | Panel footprint, sq ft |
|---|---|---|---|---|
| 3kW | 7 | 3.15kW | 14.6 | 157 |
| 5kW | 12 | 5.40kW | 25.0 | 269 |
| 6kW | 14 | 6.30kW | 29.2 | 314 |
| 8kW | 18 | 8.10kW | 37.5 | 403 |
| 10kW | 23 | 10.35kW | 47.9 | 516 |
These are useful starting estimates for solar panel roof space, not minimum roof sizes that guarantee installation. A roof with sufficient total area can still fail the layout check.
How 400W, 450W and 500W panels change the count
| Target size | 400W panels | 450W panels | 500W panels |
|---|---|---|---|
| 5kW | 13 panels; 5.2kW | 12 panels; 5.4kW | 10 panels; 5.0kW |
| 10kW | 25 panels; 10.0kW | 23 panels; 10.35kW | 20 panels; 10.0kW |
Do not apply the 450W example's dimensions to the 400W or 500W options. Calculate their footprints from their own datasheets.
Total roof area versus usable solar roof area
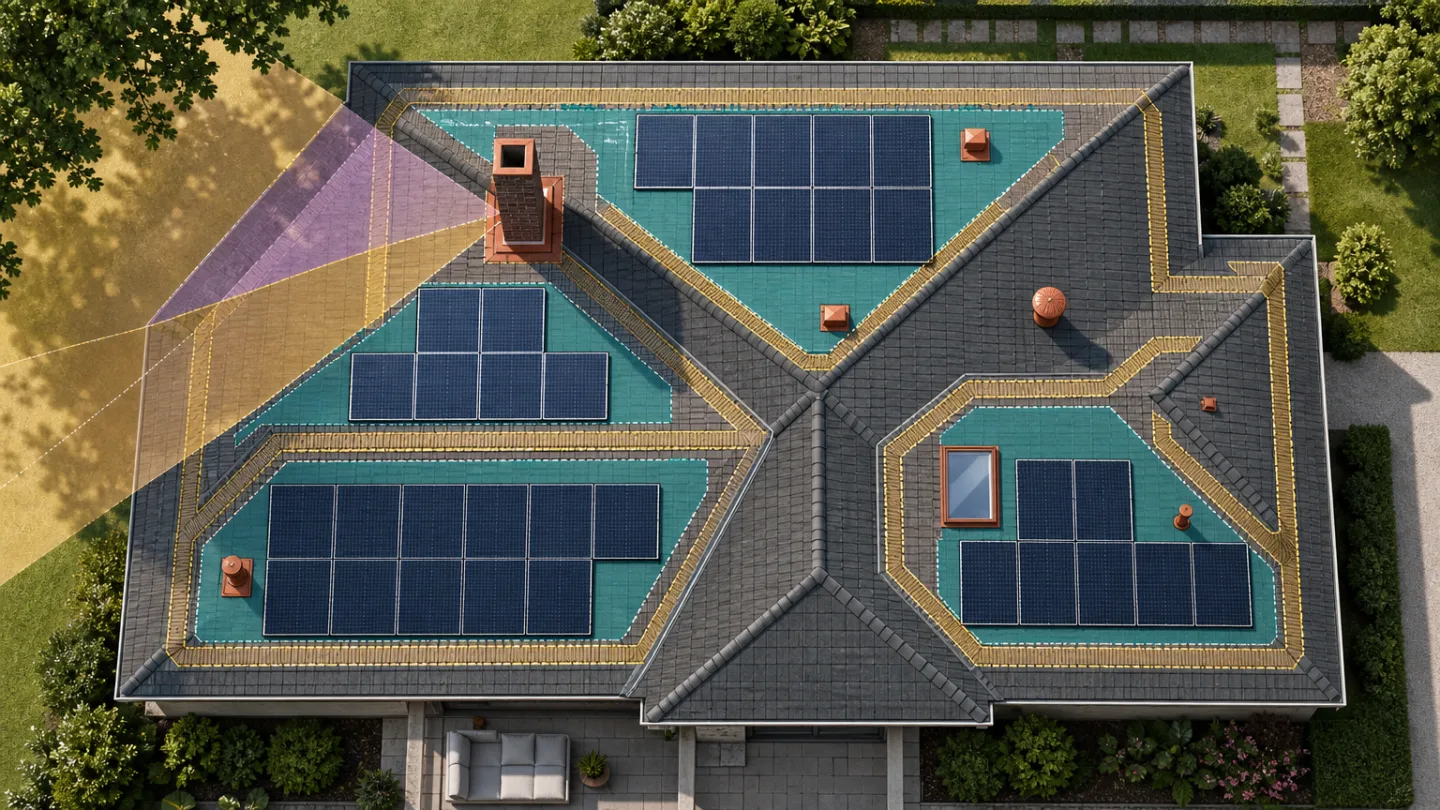
Total roof area includes all roof planes. Usable solar roof area is the portion where panels can actually be installed after accounting for physical constraints, local requirements and suitability for solar generation.
The following can reduce usable area:
- Roof edges and ridges: applicable setbacks and access requirements may exclude otherwise clear roof surface.
- Valleys, hips and dormers: angled boundaries break the roof into shapes that rectangular modules cannot fully occupy.
- Vents, chimneys and skylights: these occupy space and can require additional room for operation, access, servicing or shading avoidance.
- Access pathways: routes required for emergency response or servicing may pass through potential array space.
- Shading: a physically clear section may produce too little electricity to justify using it.
- Roof condition and structure: an apparently suitable section still needs assessment for the proposed mounting system and loads.
Do not assume that every roof needs the same edge clearance or ridge setback. Building and fire-code requirements vary by jurisdiction, adopted code edition, roof configuration and other project details. The installer should confirm applicable requirements with the local authority having jurisdiction.
Worked examples: 5kW and 10kW solar roof space
A 5kW target on an unobstructed roof section
Using the example 450W panel:
- Panel count: round up 5,000 ÷ 450 = 12 panels.
- Actual capacity: 12 × 450W = 5.4kW.
- Combined footprint: 12 × 2.08224 = 24.99m².
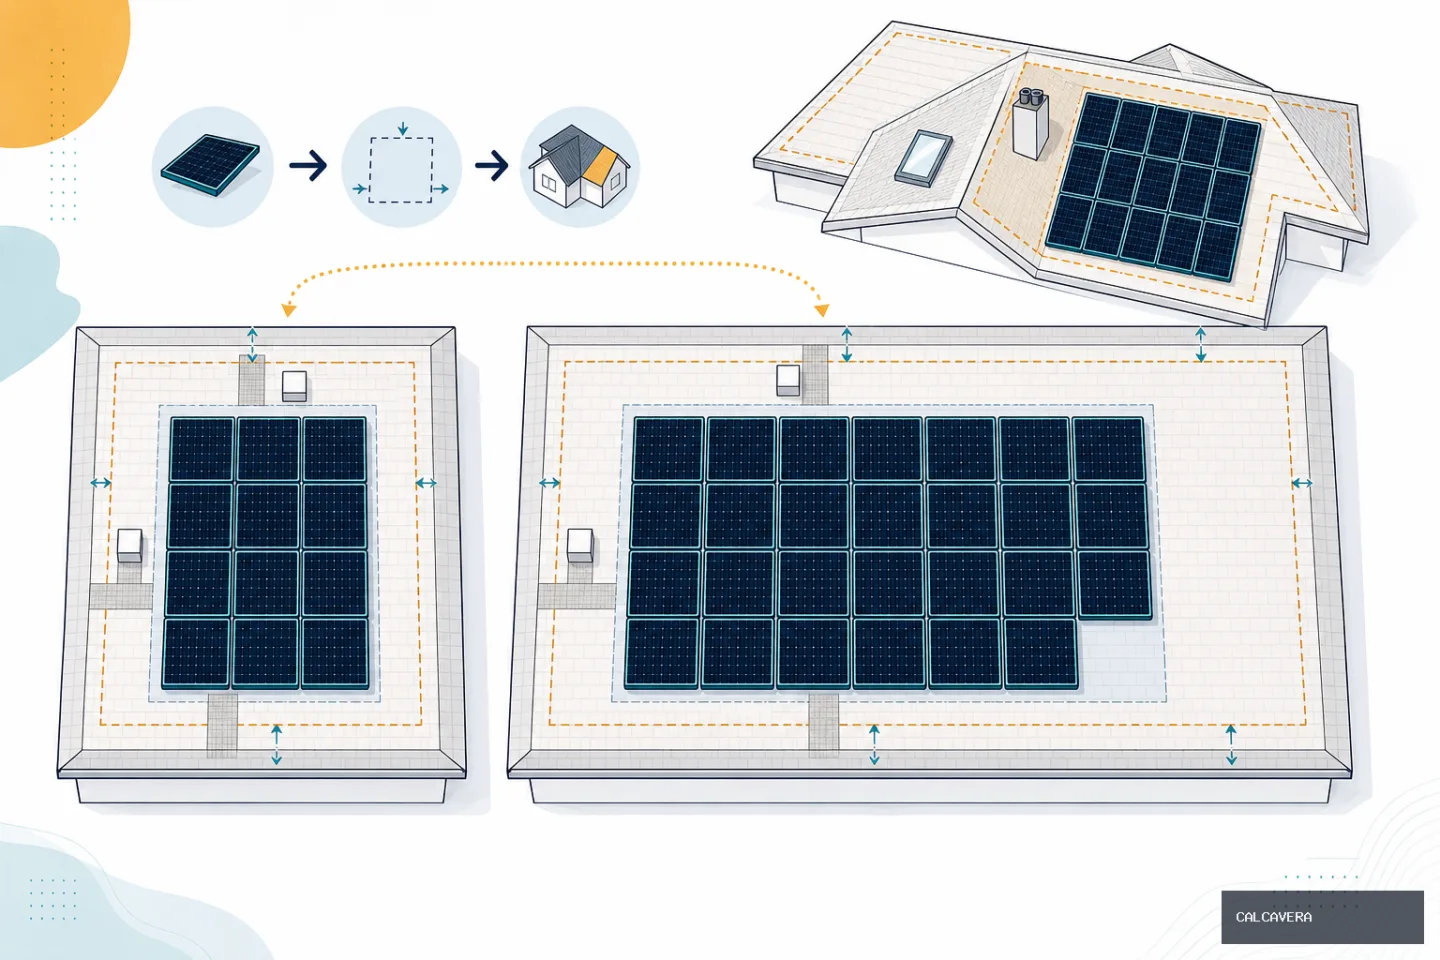
Arrange those panels in portrait orientation, six across and two rows high. For illustration only, assume a 20mm gap between adjacent panels. This is an arithmetic assumption, not a prescribed installation clearance.
Width: (6 × 1.205m) + (5 × 0.020m) = 7.33m.
Height: (2 × 1.728m) + 0.020m = 3.476m.
The panel block therefore occupies approximately 7.33 × 3.48m, or 25.48m². It must sit within the permitted installation zone; any required perimeter space and pathways are additional.
A 10kW target
10,000W ÷ 450W = 22.22, rounded up to 23 panels. Their actual capacity is 10.35kW and their combined footprint is 47.89m².
One possible arrangement is a six-column, four-row portrait grid with one position unoccupied. Using the same illustrative 20mm gaps, the grid's outer dimensions are:
Width: (6 × 1.205m) + (5 × 0.020m) = 7.33m.
Height: (4 × 1.728m) + (3 × 0.020m) = 6.972m.
Its bounding rectangle is approximately 51.1m², before perimeter requirements. Another arrangement or multiple roof planes may work better. This shows why 10kW solar roof space cannot be reduced to one universal area figure.
Portrait versus landscape: why shape matters
In portrait orientation, the panel's longer side runs up the roof slope. In landscape, its longer side runs across the roof. Turning a panel does not change its area, but it can change how many fit within a particular boundary.
Example: a roof with limited usable area
Assume a clear, permitted installation rectangle measuring 6m across by 4m up the roof slope, after excluding setbacks and obstacles. Its area is 24m².
A simple area calculation gives 24 ÷ 2.08224 = 11.53, suggesting a theoretical upper limit of 11 panels. That does not mean 11 will fit.
- Portrait, regular grid: four columns and two rows fit, giving eight panels. With illustrative 20mm gaps, the block measures 4.88 × 3.476m.
- Landscape, regular grid: three columns and three rows fit, giving nine panels. With the same gaps, the block measures 5.224 × 3.655m.
Those simple layouts provide 3.6kW and 4.05kW respectively. Neither reaches the 5kW target. A professional may test other arrangements, but area division alone does not prove that a larger count is possible.
Mixed orientations are not always appropriate. Racking compatibility, mounting zones and installation instructions must also be checked.
Example: a roof with vents or skylights
Suppose an initially clear-looking roof supports a 12-position panel layout. After mapping a skylight and a vent, their required exclusion zones intersect four separate panel positions. That particular layout now accommodates only eight panels, or 3.6kW with 450W modules.
The obstacles' own surface areas may be small, but their positions can disrupt whole rows. Reconfiguring the array or moving some panels to another roof plane may recover capacity. Do not assume vents can simply be covered or relocated.
Roof pitch, geometry and shading
Measure along the roof surface
Panel dimensions must be compared with the sloping roof surface, not just the horizontal footprint visible in an overhead image.
For a simple roof plane with a known pitch:
Sloped area = horizontal projected area ÷ cos(roof pitch angle)
For example, a 30m² horizontal projection at a 30-degree pitch corresponds to about 34.6m² of sloping roof surface. This calculation does not account for obstacles, setbacks or irregular geometry.
A steeper pitch therefore increases surface area relative to the same horizontal projection, but it does not automatically improve suitability. Pitch also affects sunlight exposure, installation conditions and mounting design.
On flat or low-slope roofs, tilted arrays may need row spacing to manage shading and access. Their required roof area can be substantially different from the panels' combined face area.
Identify shading throughout the year
Trees, neighbouring buildings, chimneys and dormers can shade otherwise usable space. Check more than one time of day: a section that is sunny at noon can be shaded in the morning or afternoon, and seasonal sun angles change the pattern.
Optimisers or microinverters can help manage some mismatch effects, but they do not recover sunlight blocked by an obstacle. Request a shading assessment and production estimate before treating a questionable section as productive array space.
Does the roof have to face south?
No. In the Northern Hemisphere, a south-facing roof is often favourable for annual generation; in the Southern Hemisphere, the equivalent direction is generally north. East- and west-facing sections can also be viable. The result depends on location, pitch, shading and the household's electricity-use pattern.
Example: an east-west roof layout
If no single roof plane can hold 12 panels, an installer might place six 450W panels on an east-facing plane and six on a west-facing plane.
- Total panel count: 12.
- Total DC capacity: 5.4kW.
- Panel footprint on each plane: 12.49m².
- Combined panel footprint: 24.99m².
The array can fit across two sections even though neither can hold it alone. East-facing panels tend to produce more in the morning and west-facing panels later in the day. Annual output should be modelled rather than assumed equal to an equator-facing system.
Each roof plane still needs its own layout and clearance check. The installer must also design suitable electrical connections for the different orientations.
How to estimate usable roof area before requesting quotes
- Estimate your system size. Use the Calcavera Solar Panel Calculator and your electricity-use information to establish an initial target.
- Select a realistic module specification. Record wattage, length and width from the manufacturer's datasheet.
- Separate the roof into planes. Sketch each plane independently, including its orientation and approximate pitch.
- Estimate surface dimensions. Use existing plans or a suitable roof-measurement service. Check whether aerial measurements represent horizontal projection or actual roof surface.
- Mark exclusions. Include roof boundaries, valleys, dormers, vents, chimneys, skylights, shading and provisionally identified access zones. Have local code requirements confirmed.
- Test panel rectangles. Compare portrait and landscape layouts using actual dimensions and the proposed installation gaps.
- Compare the resulting count with your target. If it falls short, investigate other roof planes, different modules, a smaller array or ground mounting.
- Ask for a dimensioned proposal. Request the module model, panel count, DC capacity, roof layout, shading assessment and the basis for required clearances.
Do not climb onto a roof to obtain measurements. Ground observations, existing drawings and professional surveys are safer ways to build an initial estimate.
A solar panel roof calculator can help with arithmetic, but it cannot verify structure, adopted code requirements, mounting suitability or shading by itself.
When ground-mounted solar may be more practical
Ground mounting is worth comparing when the roof is too small, heavily shaded, fragmented or unsuitable for the desired array—and suitable land is available.
It allows the array layout to be designed independently of roof geometry, but requires its own site assessment. Consider land use, foundations, underground services, cable routing, shading, access, local planning rules and row spacing. It is not automatically cheaper or easier.
Does battery storage change roof-space requirements?
A battery does not change the footprint of a given panel array. Twelve panels occupy the same roof space whether the system has storage or not.
Your design goals may change the panel count, however. If you choose more solar capacity to support battery charging or additional electricity demand, those extra modules need additional space. The battery also needs its own suitable location and equipment clearances, separate from the panel layout.
Sources and checks before installation
- U.S. Department of Energy, Planning a Home Solar Electric System: guidance on evaluating solar resources, roof suitability and local requirements. Official page: https://www.energy.gov/energysaver/planning-home-solar-electric-system
- U.S. Department of Energy, Homeowner's Guide to Going Solar: background on residential solar suitability and project planning. Official page: https://www.energy.gov/eere/solar/homeowners-guide-going-solar
- REC Group, Alpha Pure-RX product datasheet: source for the example module's 1,728 × 1,205mm dimensions and 450W rating. Obtain the relevant regional datasheet through the manufacturer's official site: https://www.recgroup.com/
- Local building and fire authorities: confirm the adopted requirements for the specific property. ICC's official code portal is https://codes.iccsafe.org/; a model code is not proof of what your jurisdiction has adopted.
Product specifications and local requirements can change. Confirm the exact module datasheet, current installation instructions and applicable code requirements when obtaining a quote.
Related Calcavera guides
- How Many Solar Panels Do I Need? A Practical Sizing Guide
- 5kW vs 10kW Solar System: Which Size Is Right for Your Home?
- How Much Do Solar Panels Cost? Complete Home Solar Cost Guide
Bottom line: calculate panel count first, calculate the panel footprint second, and then test a dimensioned layout within the genuinely usable roof zones. A professional roof layout—not total area alone—determines whether the system fits.
Frequently asked questions
How much roof space does a 5kW solar system need?
With 450W panels, a system meeting or exceeding 5kW needs 12 panels, giving 5.4kW of DC capacity. Using the example module dimensions in this guide, their combined footprint is about 25m², or 269 square feet. The installation needs additional room for panel gaps, applicable setbacks, access and roof obstacles. There is no universal total roof-area requirement.
How much roof space does a 10kW solar system need?
A system meeting or exceeding 10kW needs 25 panels at 400W, 23 at 450W or 20 at 500W. With the example 450W module, 23 panels have a combined footprint of about 47.9m², or 516 square feet. The actual layout needs more space, and its dimensions matter as much as its area.
How many solar panels fit on my roof?
Start with the dimensions of each usable roof section, not the home's floor area or the roof's total area. Remove locally required setbacks and access zones, account for obstacles and shading, then test portrait and landscape arrangements using the selected panel's actual dimensions and installation clearances. Dividing usable area by panel area gives only a theoretical upper limit.
Are higher-wattage solar panels always better for a small roof?
Not necessarily. Higher wattage reduces the panel count for a target system size, but the panel may also be physically larger. Compare watts per square metre and test the actual layout. A smaller panel can sometimes fit an awkward roof better, even if its individual power rating is lower.
Can solar panels go on an east- or west-facing roof?
Yes. East- and west-facing roof sections can be viable, including layouts split across both sides. Their annual generation and production timing differ from an equator-facing array and depend on location, roof pitch and shading. Ask for a production estimate for each roof plane rather than assuming only one direction is usable.
How much clearance do solar panels need from roof edges, ridges and vents?
There is no single clearance that applies everywhere. Requirements depend on the locally adopted building and fire codes, roof configuration, equipment instructions and access needs. An installer should confirm the applicable rules with the local authority and account for vent operation, servicing and roof drainage.
Does adding a battery mean I need more roof space?
A battery does not change the physical footprint of a given solar array. However, if you choose a larger array to meet additional charging or energy goals, the extra panels need more space. The battery itself also needs a suitable installation location and equipment clearances.
What if my roof cannot fit the solar system I want?
Compare a smaller system, alternative roof planes, different panel dimensions and a ground-mounted installation where suitable land is available. Ground mounting has its own permitting, site, spacing and installation requirements. Do not assume that an energy-use target guarantees the necessary panels will fit on your roof.